Balustrade Design: Fixings, Infills & Systems
Choosing the right balustrade system is about much more than appearance. On a commercial project, the design needs to work with the building, meet the required safety standards, suit how the space will be used and stay within budget.
That means considering the fixing method, infill, materials and finish as part of one overall system, rather than making each decision separately.
As Josie, Head of Sales and Estimating at SMART Balustrades, explains:
“A balustrade is only as strong as the surface it’s fixed into, so the fixing grounds need to be considered from the beginning of the project.”
Getting these decisions right early can make the specification clearer, reduce costly changes later and help ensure the balustrade works as intended once it reaches site.
What makes up a balustrade system?
There are several key components that can make up a balustrade system, depending on the design.
Fixings connect the balustrade to the building structure. The fixing method and the substrate beneath it play an important role in determining what the finished system can achieve.
Posts or uprights provide structural support in systems such as traditional post and rail balustrades.
Infill is the material between the structural elements of the balustrade. Glass is one of the most common options, but bars, midrails and other solutions can be used depending on the application.
Handrails or capping rails may sit above the balustrade, either as part of a post and rail system or directly on top of structural glass.
Materials and finishes influence both the appearance of the balustrade and how suitable it is for the environment in which it’s being installed.
Not every balustrade contains all of these elements. A post and glass system, for example, uses uprights to support glass panels and a top rail, while structural glass can use the glass itself as the primary balustrade element.
Understanding how these elements work together is the starting point for choosing an appropriate design.
Choosing the right balustrade system
There isn’t one balustrade system that’s best for every project. The right choice depends on what the balustrade needs to achieve, where it’s being installed and the priorities of the project.
Aesthetics, budget, loading requirements, building use, maintenance and environmental conditions can all influence the specification. The importance of each will vary considerably from one project to another.
Lee Thompson, Projects Operations Manager at SMART Balustrades, has worked within the balustrade industry for 26 years. He explains:
“Architects definitely look at aesthetics first, and contractors tend to approach it from the budget. Our job is to find the balance between the two.”
A hotel or office development may place greater emphasis on maintaining views and creating a particular architectural finish. In a factory or warehouse, durability and ease of maintenance may carry more weight. External projects bring their own considerations, particularly in coastal or exposed environments where material and finish become increasingly important.
Post and glass balustrades
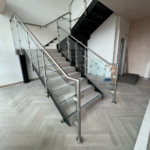
Stainless steel post and rail with glass infill is one of the most versatile systems we install. It consists of stainless steel uprights, glass panels positioned between them and a continuous top rail.
For many commercial applications, it provides a strong balance between cost, appearance and performance. It works well across staircases, landings, balconies and terraces and is widely suited to offices, apartment developments, hospitality venues and public buildings.
Lee describes it as:
“Our best system for both budget and full compliance. It works across a wide range of building types and scenarios.”
Glass maintains visibility and creates a clean finish, while the posts and top rail provide the supporting framework. Where completely uninterrupted views aren’t essential, it’s often a practical way to achieve the appearance of glass without moving to a fully structural system.
Our standard system typically uses 42mm-diameter stainless steel posts, with the grade and finish selected to suit whether the balustrade is being installed internally, externally or in a more demanding environment.
Structural and frameless glass balustrades
Structural glass is designed for projects where the balustrade needs to have minimal visual impact.
Instead of conventional uprights between each panel, the glass itself becomes a structural element of the balustrade. One common system uses thicker structural glass installed into a continuous aluminium channel and can be designed with or without a capping rail.
This makes it particularly suited to prominent balconies, terraces, atriums, entrance areas and hospitality spaces where maintaining sightlines is an important part of the architectural design.
It generally sits at a higher price point than post and glass, although the gap has reduced significantly. Lee explains:
“Structural glass used to be reserved for higher-end projects. It’s not what it once was. It’s probably the main area of handrails and balustrades that’s continued to innovate over the years, bringing the costs down significantly.”
The specification of the glass itself will depend on what the balustrade needs to achieve. Structural systems typically require thicker, heavier glass than post and glass systems, which is something that needs to be accounted for within the wider design.
Structural glass can also be side or fascia fixed using button fixings, rather than installed into a continuous channel. We’ll look at the different fixing arrangements in more detail below.
Post and rail or midrail systems
Glass isn’t required for every application. Stainless steel post and rail or midrail systems provide an alternative where an open design, durability and practicality are priorities.
Rather than using glass panels between the posts, horizontal stainless steel rails form the barrier. These systems are particularly useful in industrial and other practical applications, where the balustrade doesn’t necessarily need to form a prominent architectural feature.
Where children may have access, the arrangement of horizontal rails also needs careful consideration. Midrails can create potential footholds, increasing the risk of climbing, while gaps between rails must be assessed against the relevant safety requirements, including the 100mm sphere rule where applicable. These systems therefore need to be specified with the intended users and location in mind.
Balustrade fixing options
Once the balustrade system has been selected, the next consideration is how it will be fixed to the building.
The two most common arrangements are top mounting, where the balustrade is fixed down into the surface below it, and side or fascia mounting, where it’s secured to the vertical face of the structure.
The available space, architectural design, and construction of the building can all influence which arrangement is most appropriate.
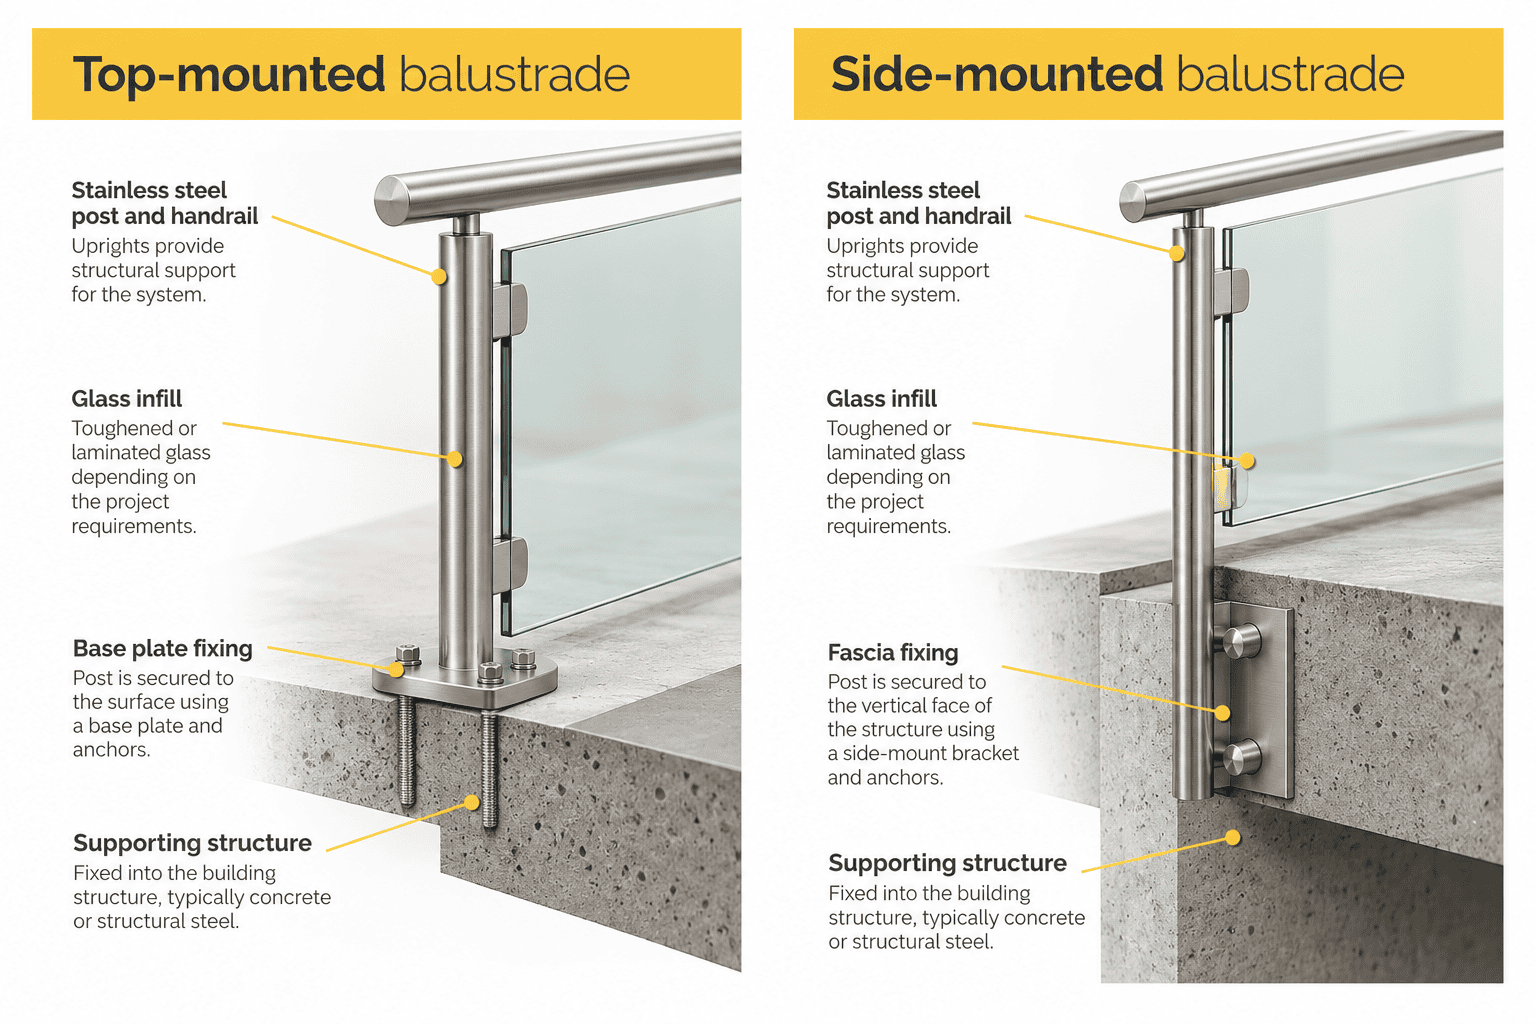
Top-mounted balustrades
A top-mounted balustrade is installed directly onto the supporting surface. Depending on the system, this could mean individual posts secured using base plates or a structural glass channel fixed along the edge of a balcony or terrace.
It’s a common fixing arrangement and can be used across a wide range of balustrade systems.
One consideration is the space the balustrade occupies on the surface. Posts, base plates or a structural glass channel all sit within the usable area, which may influence the design on narrower balconies, terraces, landings or staircases.
On external applications, top-mounted fixings also need to be coordinated with waterproofing. Fixing through a balcony or terrace surface can’t be considered independently from the waterproofing system beneath it, so the detailing and sequence of installation need to be established appropriately.
Side-mounted balustrades
Side or fascia mounting fixes the balustrade against the vertical face of the structure rather than onto its upper surface.
It can be used with traditional post systems as well as structural glass and can be particularly useful where keeping the walking surface clear is important. On balconies, landings and staircases where available width matters, moving the balustrade fixing onto the fascia can help maximise usable space.
With structural glass, these side-mounted button fixings can also become part of the architectural design, creating a minimal finish without posts or a continuous channel along the surface.
We’ll often make an initial assessment from the architectural drawings when we’re estimating a project, but buildability needs to be considered too. There must be sufficient room around the proposed fixing position for our installation team, drills and other equipment to access it safely.
The fixing arrangement allowed for at tender stage isn’t always the one ultimately installed. Drawings and site conditions can change as a project progresses, which is why the final detail is confirmed once the project reaches the appropriate stage.
Why the fixing substrate matters
Whether the balustrade is top or side mounted, the fixing is ultimately only as effective as the structure behind it.
This is where problems can arise if the balustrade has been designed without enough consideration for the fixing grounds. The finished drawing may show exactly where the balustrade should sit, but there still needs to be something suitable beneath or behind that position to secure it to.
Concrete and structural steel can accommodate substantial fixing requirements, while timber, lightweight construction or an existing structure may restrict what’s possible. Heavier structural glass systems can place particularly significant demands on the structure, so suitable fixing grounds need to be allowed for accordingly.
As Josie explains:
“One of the biggest mistakes we see is getting to site and finding there’s nothing suitable to fix the balustrade to. If the fixing grounds haven’t been considered, it can mean changing the fixing detail, revising the quote and potentially affecting timescales.”
For a new-build project, early coordination allows the architect and structural team to make the necessary provision before construction reaches that stage. It also gives contractors clarity on what needs to be in place for installation and helps QSs avoid unexpected additional work or changes to the original quotation.
Existing buildings bring a different challenge because we have to work with what’s already there. A staircase may offer limited space for drilling, existing finishes can conceal the structure beneath them, and services such as underfloor heating may affect where fixings can safely be positioned.
These aren’t always details that can be resolved from the tender drawings alone. Once a project has been awarded, our site survey allows us to check measurements, fixing positions, the available structure and access before the balustrade goes into manufacture.
The earlier the fixing grounds are considered, the more options we have. If they’re left until installation, what could have been a straightforward design decision can become a change to the fixing detail, additional work or a delay to the programme.
Choosing a balustrade infill
The infill has a major influence on the appearance of a balustrade, but it also affects maintenance, durability, visibility, weight and how appropriate the system is for the building.
Glass is one of the most common options we install, but stainless steel bars, midrails and wire infills can be better suited to particular applications.
Glass infills
Glass is an extremely versatile balustrade infill and can be used across offices, apartment developments, hospitality venues, public buildings, balconies, terraces and many other commercial environments.
It provides a solid barrier while retaining visibility and allowing light to pass through, which is one of the reasons it works particularly well in prominent architectural spaces.
It’s also a common misconception that specifying glass automatically makes a balustrade expensive.
Lee explains:
“People are still under the impression that glass is expensive, when it’s actually one of the most cost-effective ways of achieving a fully compliant balustrade.”
Josie sees the same thing when pricing projects. One or two stainless steel bars may work out at a similar cost to glass, but once a design requires three or more bars, the additional stainless steel can make the system more expensive than a glass alternative.
The glass itself isn’t one standard product either. Its thickness, composition, and finish need to suit the balustrade system and what the project needs it to achieve.
Our standard post and glass system, for example, typically uses 10mm toughened glass, while frameless systems require thicker structural glass because the glass itself is doing more of the structural work. Depending on the application, other options can include laminated, heat-soaked, tinted or low-iron glass.
For Lee, the important thing is not to specify a particular glass simply because it sounds like the higher-specification option:
“The thicker the glass, the heavier it gets. If the structure or the fixings aren’t suitable, you don’t necessarily want to keep adding weight. It’s about choosing the right glass for the system and what it needs to achieve.”
The environment and location can change that specification too. On higher-level applications, for example, heat-soaked toughened glass may be considered to reduce the risk of spontaneous breakage.
Low-iron glass serves a very different purpose. It contains less of the green tint visible in standard glass, creating a clearer finish where transparency is particularly important to the design. On a prominent terrace overlooking a view, that difference may justify the additional cost. In another area of the same building, it may add very little practical value.
The aim is to specify the glass the project actually needs, rather than simply defaulting to the highest specification available.
Stainless steel bars and midrails
Glass isn’t always the most practical infill. In industrial environments such as factories, warehouses and manufacturing facilities, stainless steel bars or midrails can provide a more robust, lower-maintenance alternative.
These environments can be dusty and dirty, with machinery, equipment and materials regularly moving around the building. Glass panels may require frequent cleaning and can be more vulnerable to accidental damage, while stainless steel is well suited to areas where durability and practicality are the priority.
This is one of the reasons we’ve seen increased demand for our bar and midrail systems as we’ve worked on more industrial projects.
Considering the day-to-day environment as part of the specification helps ensure the balustrade doesn’t just work when it’s installed, but remains practical for the people responsible for the building afterwards.
Wire infills
Wire infills provide another alternative to glass or solid stainless steel bars and can work particularly well where an open, lightweight appearance is required.
We’ve installed wire balustrade systems across large-scale commercial and residential developments. On one apartment development, for example, a wire balustrade was used to separate a pedestrian footpath from the neighbouring riverside. In this type of external application, the wire creates a clear physical boundary without introducing large areas of glass or creating a visually heavy barrier along the landscape.
Wire can also be a practical choice for long runs of balustrade, external walkways and other areas where maintaining openness and visibility is important. Stainless steel construction makes it well suited to external environments when the appropriate grade and finish are specified.
As with any balustrade system, suitability depends on the application. The spacing and arrangement of the wires, required loading, location and intended users all need to be considered, with appropriate technical evidence to demonstrate that the proposed system can achieve what’s required.
Particular care is needed where children may be present. Horizontal or tensioned wires can create potential climbing opportunities, while gaps must meet the relevant safety requirements, including the 100mm sphere rule where applicable. A wire system suitable for an external landscape or controlled-access area won’t necessarily be appropriate for a school, playground or other environment frequently used by children.
As Josie explains:
“If it’s not going to comply, we wouldn’t recommend it. We only do what’s allowed.”
Wire shouldn’t therefore be viewed as simply an aesthetic alternative to glass. In the right environment, it can provide a durable, practical and visually lightweight solution.
Materials and finishes
The materials and finishes used within a balustrade affect its appearance, durability and ongoing maintenance, so the environment needs to be considered as part of the specification.
Stainless steel is one of the materials we use most frequently. For our standard systems, we typically use 304-grade stainless steel internally and 316-grade stainless steel externally, where greater corrosion resistance is required. Stainless steel can be combined with glass, used to create bar and midrail systems or incorporated into handrails and other components.
Other materials also form part of different systems. Structural glass systems commonly use aluminium channels, while timber handrails can be incorporated into internal balustrades where a warmer finish is preferred.
There are also different finishes available depending on the appearance and performance required. Brushed stainless steel provides the clean, contemporary finish used across many of our projects, while powder coating can introduce colour or coordinate the balustrade with other architectural elements.
In more demanding environments, the finish can become a performance decision rather than simply an aesthetic one.
Choosing the right finish for the environment
An internal office staircase and an exposed seafront balcony may use similar balustrade systems, but that doesn’t mean we’d specify the same materials and finishes.
Coastal locations are a good example. Salt in the air creates a more aggressive environment for stainless steel, making both the grade and finish important considerations. Grade 316 stainless steel can be specified with either a satin-brushed or mirror-polished finish, although satin-brushed surfaces will generally require more frequent cleaning and maintenance to maintain their appearance and performance.
Swimming pools and leisure facilities also need particular consideration because of moisture, humidity and chemicals. Grade 316 stainless steel with a mirror-polished finish is often our preferred recommendation, although satin-brushed finishes can also be suitable with appropriate cleaning and maintenance. The final specification depends on the particular exposure conditions, and chlorinated environments may require additional technical assessment.
Powder coating can work well where a particular colour or aesthetic is important, but it can be scratched or damaged in heavily used environments and may require touching up over time. Where longevity and minimal maintenance are the priority, exposed stainless steel may be the more practical option.
Ultimately, the material and finish should suit both the architectural design and the conditions the balustrade will be exposed to throughout its life.
Can you use different balustrade systems on the same project?
Absolutely. In fact, on larger commercial developments it can make more sense to specify different systems for different areas rather than trying to use one balustrade design throughout.
As Josie explains:
“You might use post and rail with glass internally, for example, and frameless glass externally where you want to maximise visibility.”
The same principle applies across other environments. A development might use structural glass in a prominent entrance or terrace, post and glass across general staircases and landings, and a more robust stainless steel system in service or industrial areas.
Using different systems across a development allows each area to be specified according to its individual requirements, rather than compromising the entire project with a single approach.
Bringing your balustrade design together
Good balustrade design comes from making the system, fixing method, infill, materials and finishes work together.
Each decision affects the next, which is why involving a balustrade specialist early can make the specification process much simpler. We can review architectural drawings, understand the loading and design requirements, identify potential fixing issues and recommend suitable systems while there’s still time to make changes.
“We like to be involved from the beginning. It means we can help with the specification early on and track any changes as the project progresses, rather than trying to solve problems once everything else has already been decided.”
If you’re specifying balustrades for an upcoming commercial project, send us your drawings and project requirements. We can review the specification, talk through the available options and help you find a solution that works for the design, the building and the budget.
Recent Posts
-
Balustrade Design: Fixings, Infills & Systems
Read more
-
Smart Stainless Steel Installations for Bedford Academy Expansion
Read more
-
SMART Balustrades Delivers Bespoke Balcony System for Wynbrook’s Weybourne Road Care Home Project
Read more
-
Smart Stainless Steel Installations for Howardson Works in Derby
Read more